Infinity Mirror Feature Walls for Hotel Lobbies & Hospitality
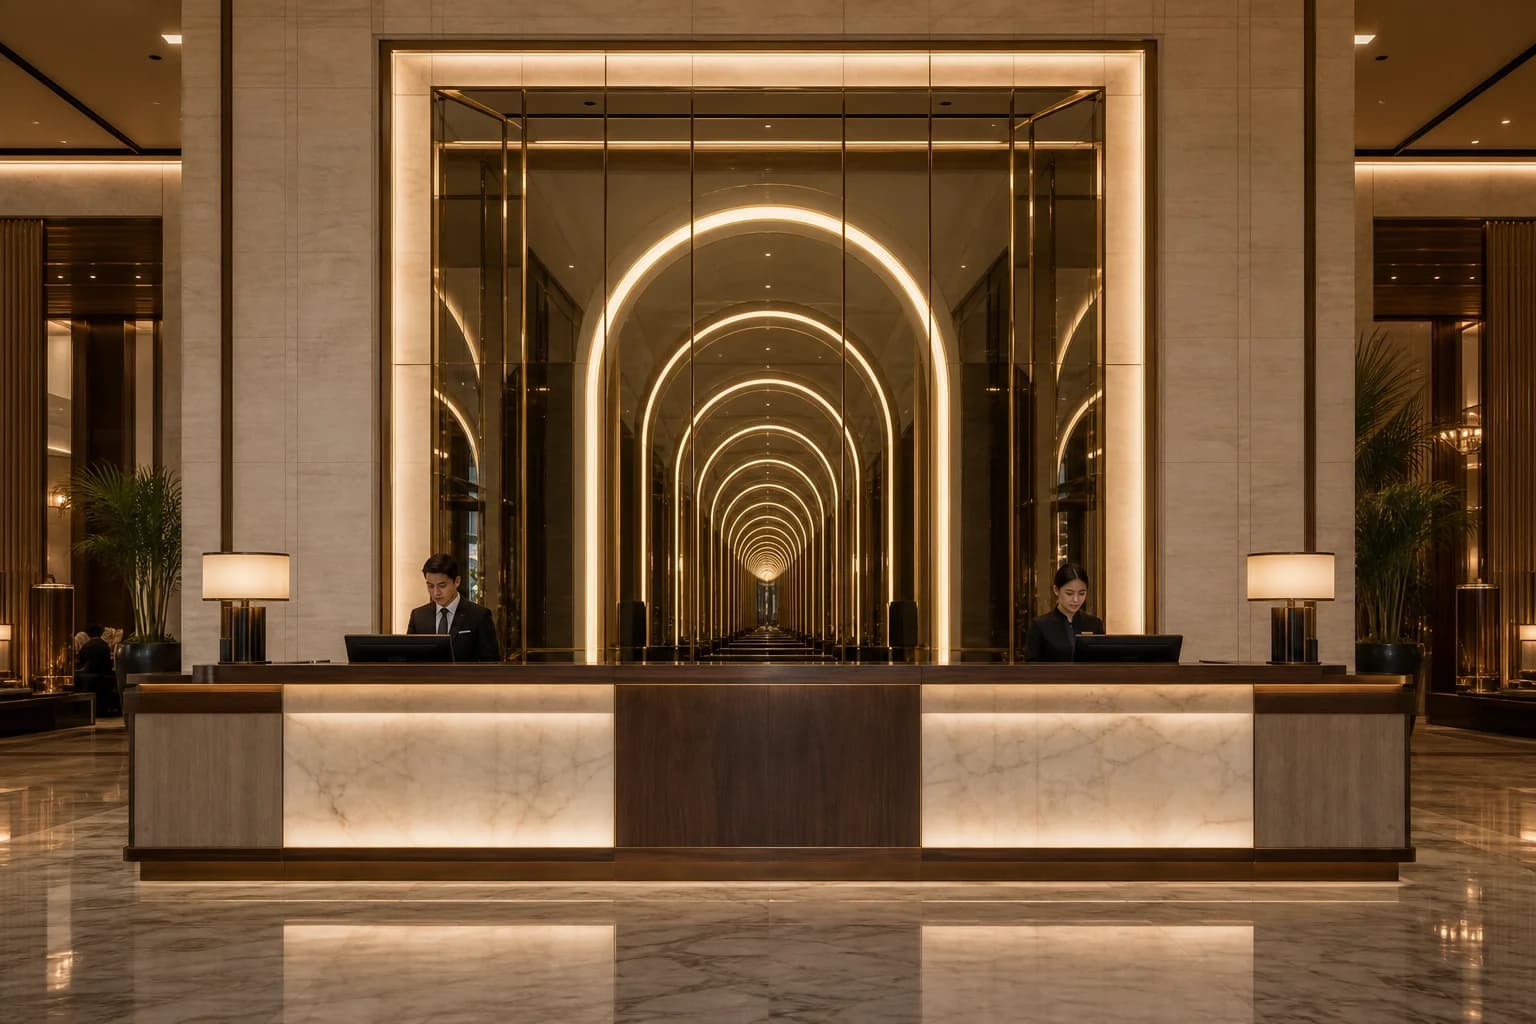
How to brief a hotel lobby infinity mirror and hospitality feature wall so viewing axis, ambient light, millwork depth, and 24/7 duty cycle lock before glass is cut — not after the FF&E mock-up.
A hotel lobby infinity mirror fails when the brief is a still
Hotel lobbies do not fail because the glass was cheap. They fail because the brief was a still. Interior designers and brand teams often pin a nightclub tunnel or a retail logo cell onto a reception elevation and call it a hospitality feature wall. The rendering looks endless. Then the millwork package closes a 50 mm niche, the façade dumps daylight onto the face at 10 a.m., and guests photograph a shallow, noisy stack from the porte-cochère instead of the calm depth the owner bought. That is not an LED problem. It is a brief that never named where people stand, how long the wall runs, or how the stone return actually meets the optical cell.
This guide is for hotel owners, brand standards, interior designers, FF&E coordinators, GCs, and sign contractors who need a hotel lobby infinity mirror specified as architecture — not as décor hung after the desk is set. Product pages own the commercial offer for feature walls and portals. Here we name the scene variables that change fabrication: arrival axis versus desk distance, hospitality ambient versus showroom blackout, panelization against stone and metal, and a duty cycle that is effectively 24/7. Service hatches and spare kits belong in a separate maintenance brief; this article locks the guest-facing brief before those details.
Where a hospitality feature wall earns its keep
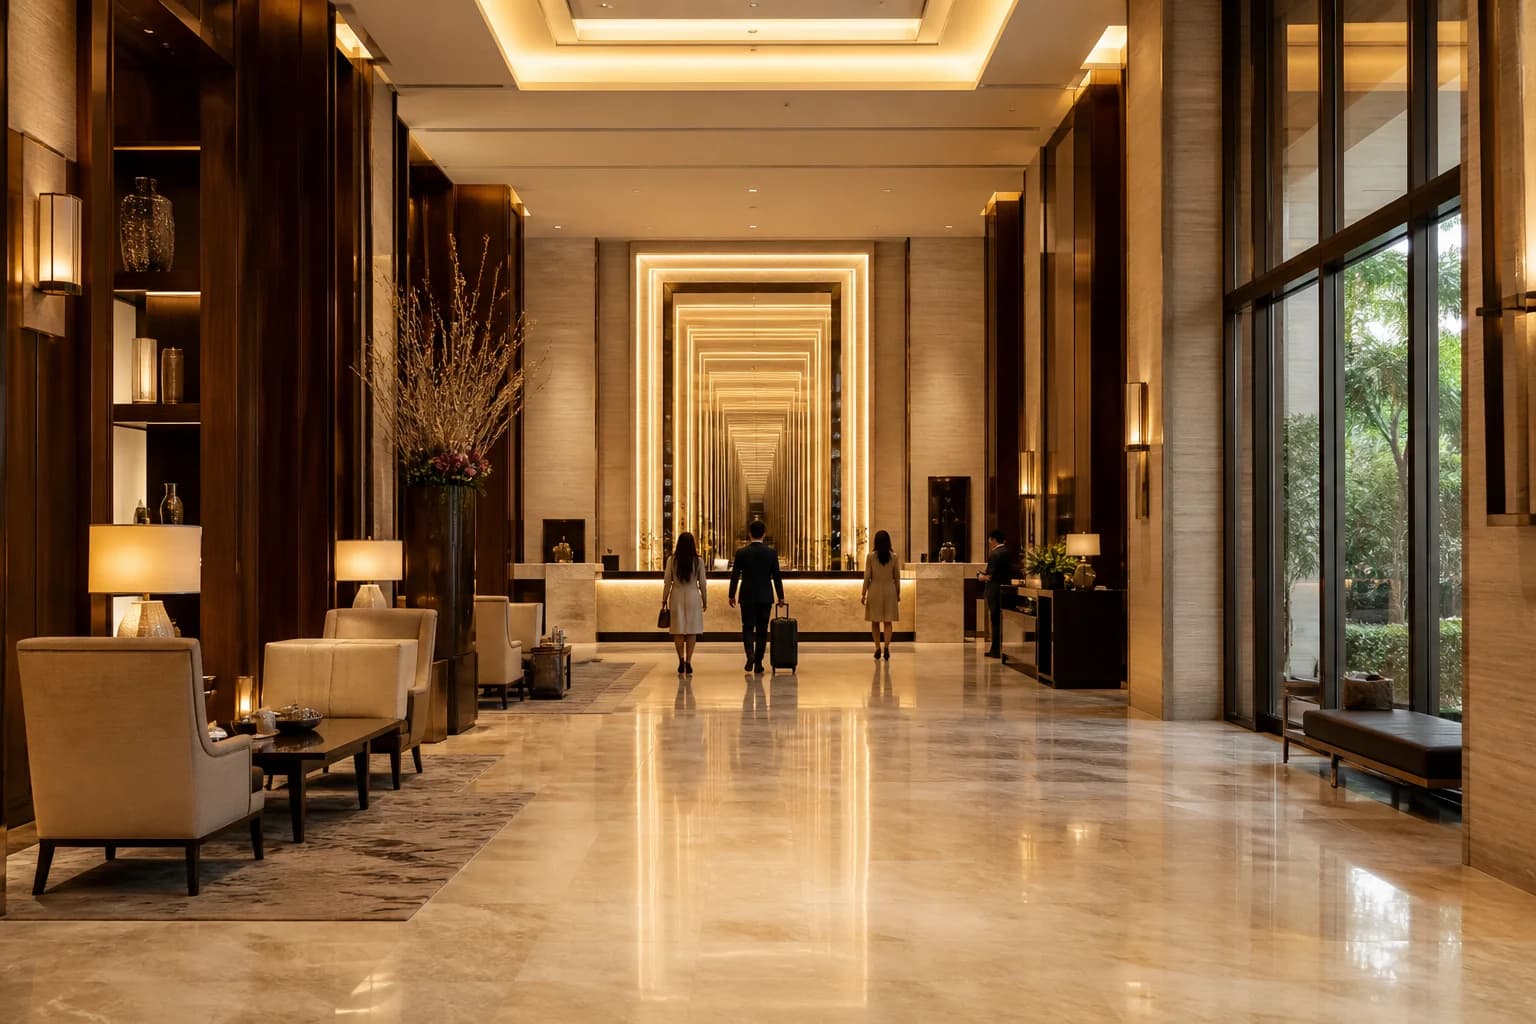
A hospitality feature wall is not one SKU. A reception backdrop behind the desk is a long-view photograph and a short-view wait: guests arriving from the door see a twelve-meter axis; guests at the counter see three meters of warm wash and house lighting. A branded portal or elevator lobby is a threshold — people pass rather than linger — so the tunnel can be tighter and the color more brand-locked. A corridor or F&B niche inside the hotel is closer to a focal panel than a façade: smaller, quieter, often static. Mixing those briefs on one “infinity wall” line is how a five-star lobby inherits nightclub chase logic, or a portal is quoted as a single logo cell that cannot span the millwork.
Match the cell to the dwell. Reception walls usually want synchronized multi-panel depth so seams disappear against stone and metal reveals, with a Kelvin that sits next to the house lighting rather than fighting it. Portals can take a stronger brand color or a slow scene change between day and event, but they still read as hospitality — not a DMX tunnel. Nightlife inside a hotel (lobby bar, late lounge) can step up a control tier; the lobby itself should not. If the property already has a nightclub-grade show file, keep it on that floor. Guests crossing a marble lobby at check-in are not a club audience.
Viewing distance, ambient light, and the guest camera
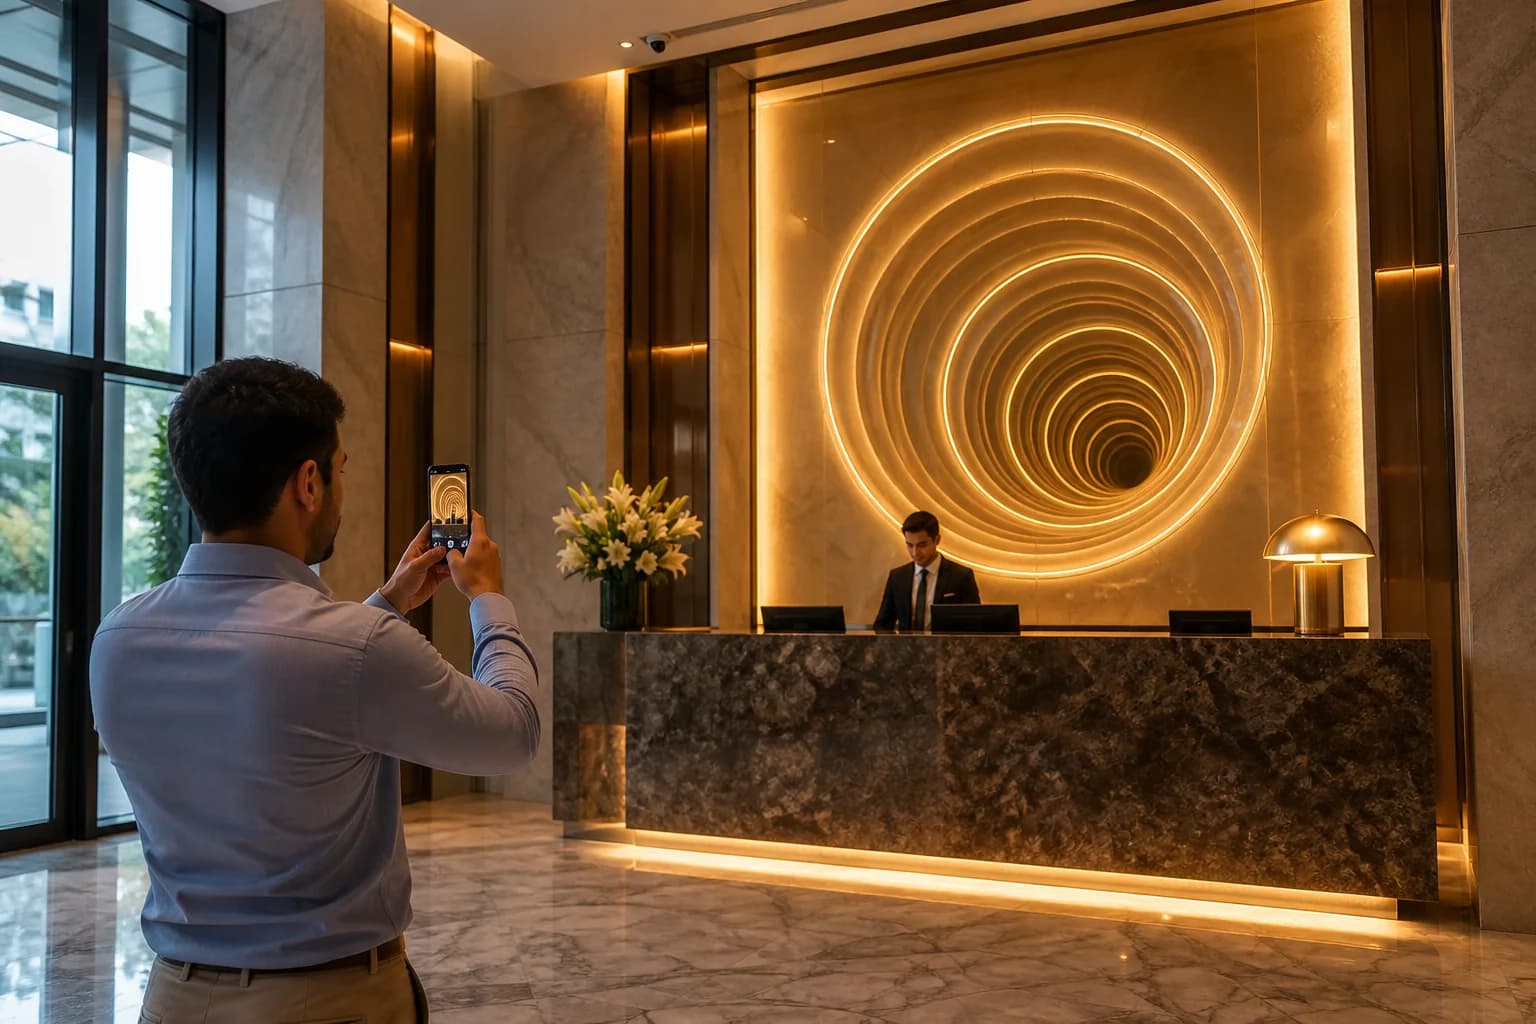
The endless effect is a stack tuned to distance and ambient, not a filter applied in Photoshop. State how far guests actually stand: the arrival axis from the entrance, the queue at the desk, the seating lounge if there is one. A tunnel tuned at one meter on a factory bench will look shallow and banded from the far end of a double-height lobby. Glass-layer count, gap, LED pitch, and diffuser all move with that number — the same optical discipline as our glass-spacing guide, applied here to a hospitality axis rather than a logo cell. If the wall sees façade daylight in the morning and warm downlights at night, say so. Two ambients often mean a dimmable or scene-capable wall, not a single showroom setting.
Hospitality walls are also cameras. Property marketing, OTA galleries, and guest phones will shoot the reception at wide angle, often with mixed color temperature in the frame. If the house lighting is 2700–3000 K and the infinity cell is a cool 6000 K “retail white,” the photograph reads as two buildings. Name a Kelvin band or a brand RGB and whether the wall must hold one tone or shift gently from day arrival to evening. If you only know “premium and calm,” say that — we will propose a band rather than invent a nightclub palette after the sample ships. Do not spec a strobe or saturation chase for a lobby that must still look like a hotel at 7 a.m.
Millwork, stone, and panelization before glass is ordered
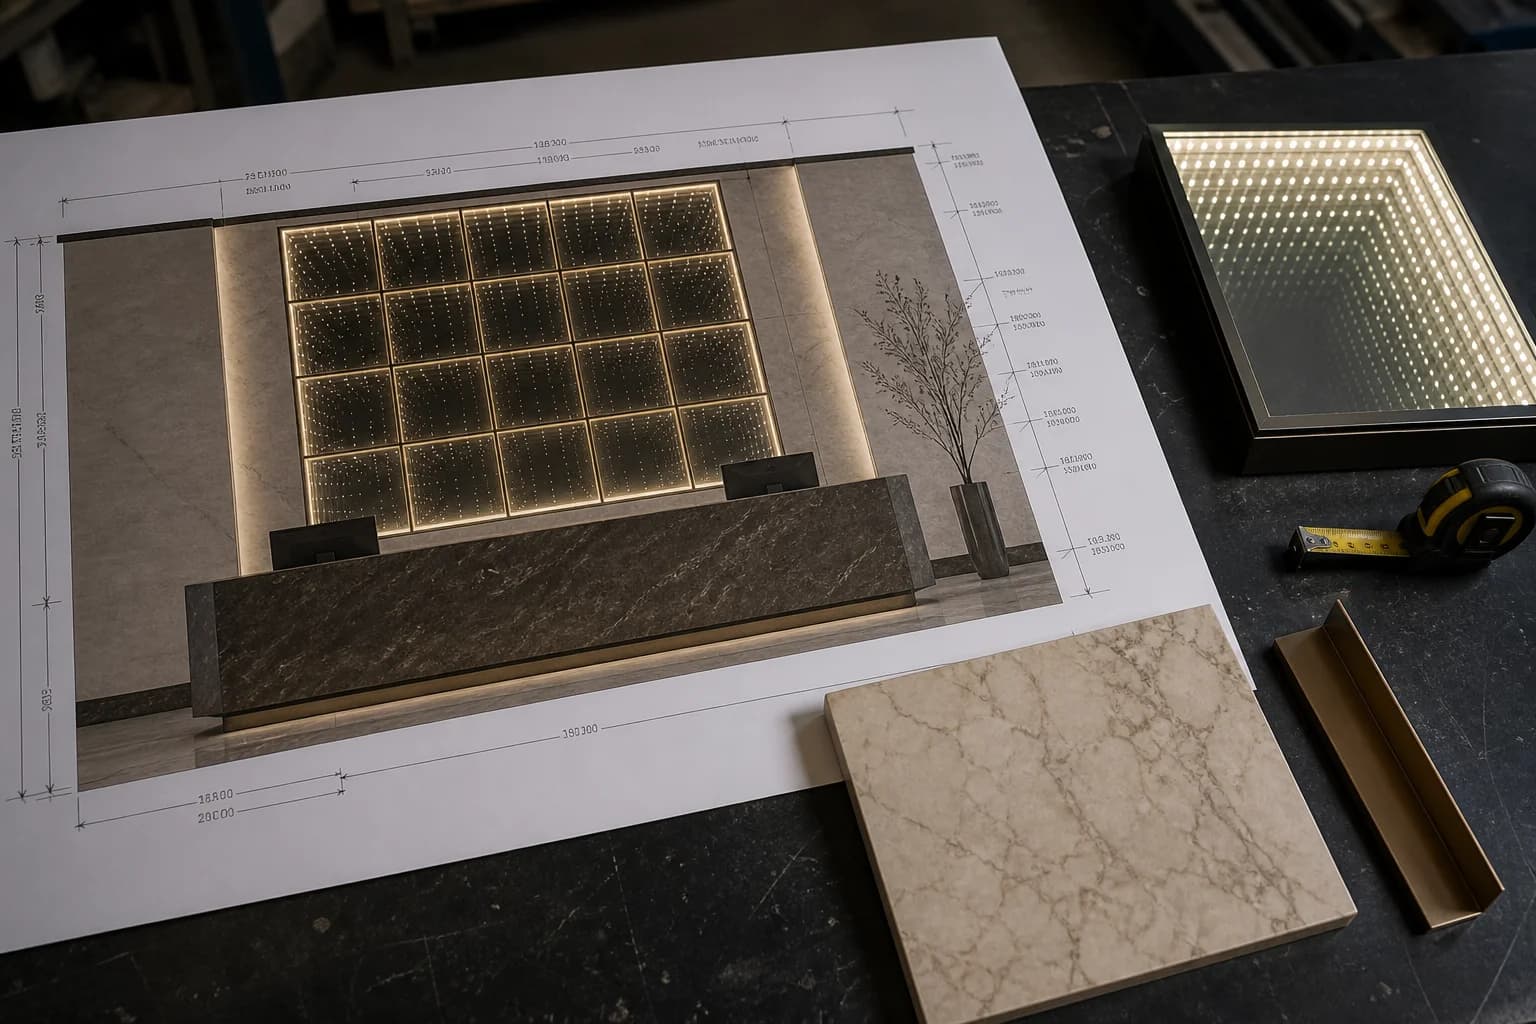
Large lobby walls are arrays, not one sealed picture. Panel count, seam placement, and cavity depth have to land on the millwork grid — stone joints, metal reveals, upholstered returns — or the illusion reads as a sign bolted onto architecture. Share ceiling height, overall width and height, maximum depth the niche will accept, and whether the face sits flush, proud, or in a framed reveal. A 40 mm cavity and a 90 mm cavity are different optical products; quoting “full wall behind reception” without a depth cap is how the crate arrives too thick for the marble return.
Model the surround in CAD before glass is cut. Awkward overlaps with sprinklers, HVAC, a glass balustrade, or a desk canopy are cheaper on a drawing than on a live site. Heavy glass needs lifting and safety assumptions in the same package: who hangs, from which floor, and whether a lift is available after the desk is in. Multi-panel walls need a sync plan so color and motion read as one surface — the same discipline as a feature-wall product build, not a row of independent logo cells. If the interior package is still in FF&E review, freeze a revision ID on the elevation we can cite. A mood-board wall with no niche dimension is not yet a fabrication document.
24/7 duty and control — hospitality, not a club cue stack
A hotel lobby infinity mirror typically runs whenever the desk is staffed, and often through the night. Heat, driver placement, and continuous-run LED paths belong in the brief as operating facts, not as a later engineering surprise. You do not need to write the thermal paper here — our heat-management guide covers that stack — but the RFQ must say continuous occupancy, not “decorative, evenings only.” Under-sizing for a showroom duty cycle is how a reception wall dims and stripes in month four.
Control should match guest rhythm. Static warm white or a single brand color is the default for many luxury lobbies. A two- or three-scene hospitality schedule (arrival, evening, event) is enough for most brand standards. Full RGB with a venue console belongs where nightlife already owns the room. Mixing a static reception wall and a DMX portal on one vague “color-changing” line is how the electrician inherits the wrong controller. Our control-tier article maps static, RGB, and DMX; this brief only needs to name the tier and who owns the scene — brand, property, or AV. Maintenance access and spare drivers are fabrication deliverables for any 24/7 wall; they are specified in our service-access guide so this article does not duplicate hatch geometry.
What to send so the hospitality wall is buildable
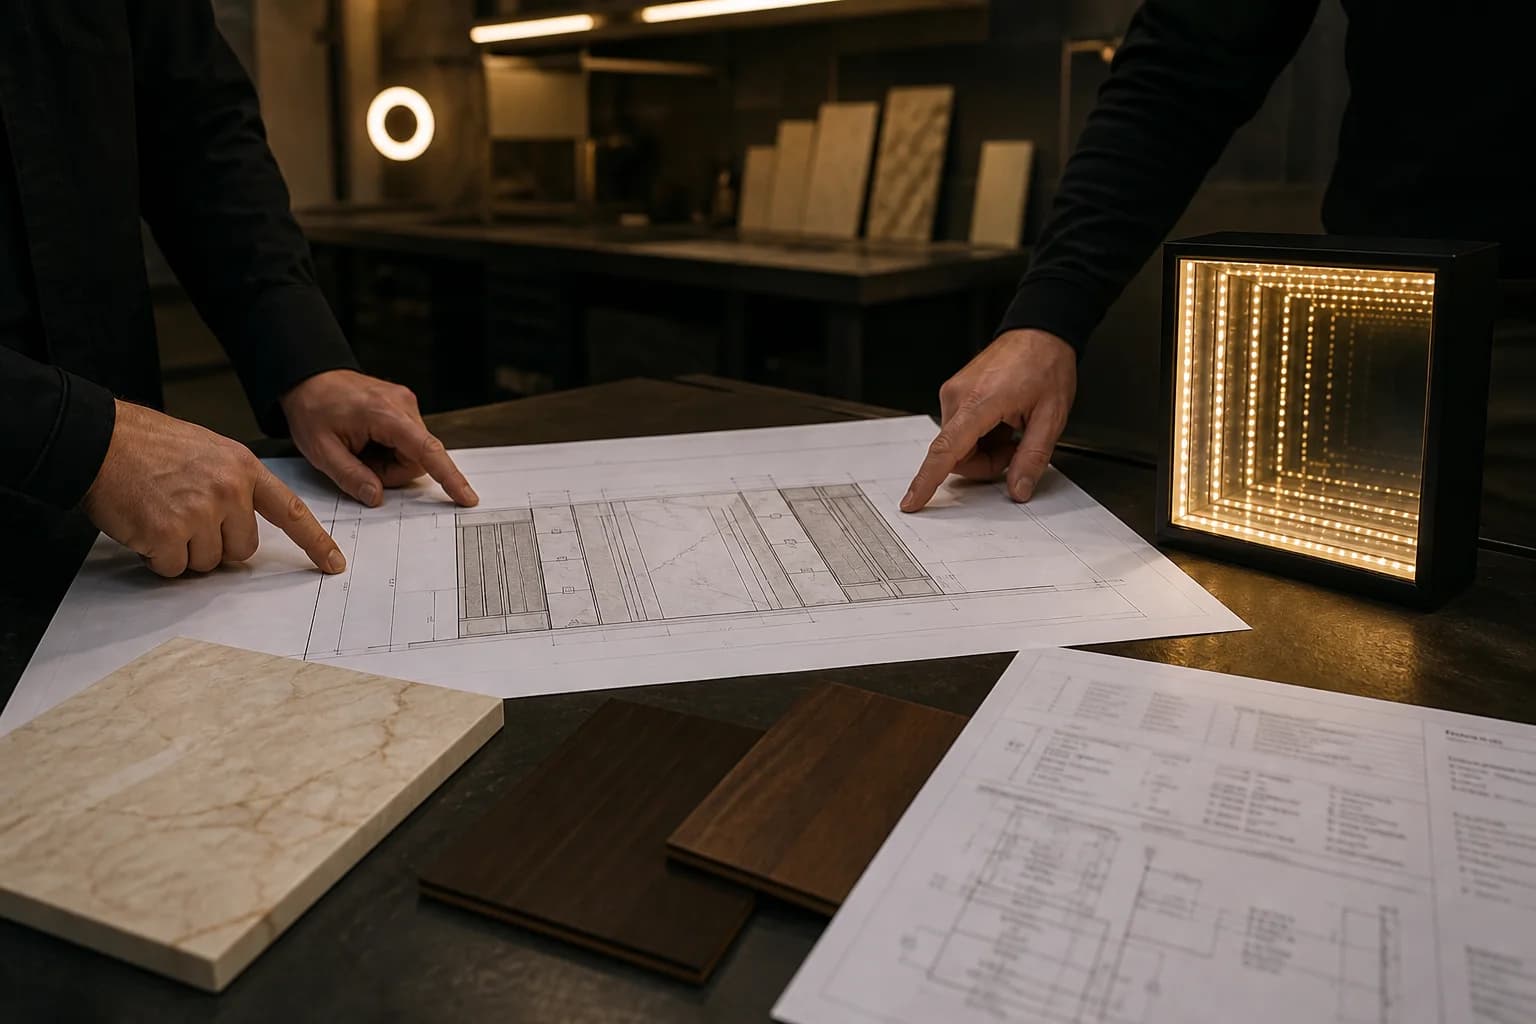
A useful RFQ for a hotel lobby infinity mirror is a short packet. Attach: ceiling height and wall width/height; max niche depth and flush/proud/reveal intent; elevations or millwork sections if they exist; photos from the arrival axis and from the desk; house lighting Kelvin and whether daylight hits the face; dwell (reception, portal, corridor, F&B); control intent (static, hospitality scenes, or venue console); destination market and voltage; indoor dry versus any damp or atrium condition; FF&E or opening date; and who approves — brand, operator, GC, or all three. If service access is already known (rear chase versus front bay), note it so we do not design a sealed face. If it is unknown, say so — we will propose a path rather than hide the hatch.
Send that packet to InfinityMir when a hospitality feature wall or branded portal is on the table. We respond with a buildable map: panel count and optical stack for your viewing distances, millwork integration against stone and metal, control and duty-cycle assumptions, lifting notes, and the questions that still block glass. The hotel lobby feature wall we documented follows this logic — synchronized multi-panel depth in front, continuous-run engineering behind — so the number you approve is tied to a drawing revision the GC can sequence, not to a still that never named the niche.
Related capability
Hotel lobby feature wall caseManufactured Product Catalog
Explore Infinity Mirror Product Lines
Browse our full range of custom infinity mirror signs, letter systems, and feature walls — engineered with CAD shop drawings, UL/CE compliance, and export packing.
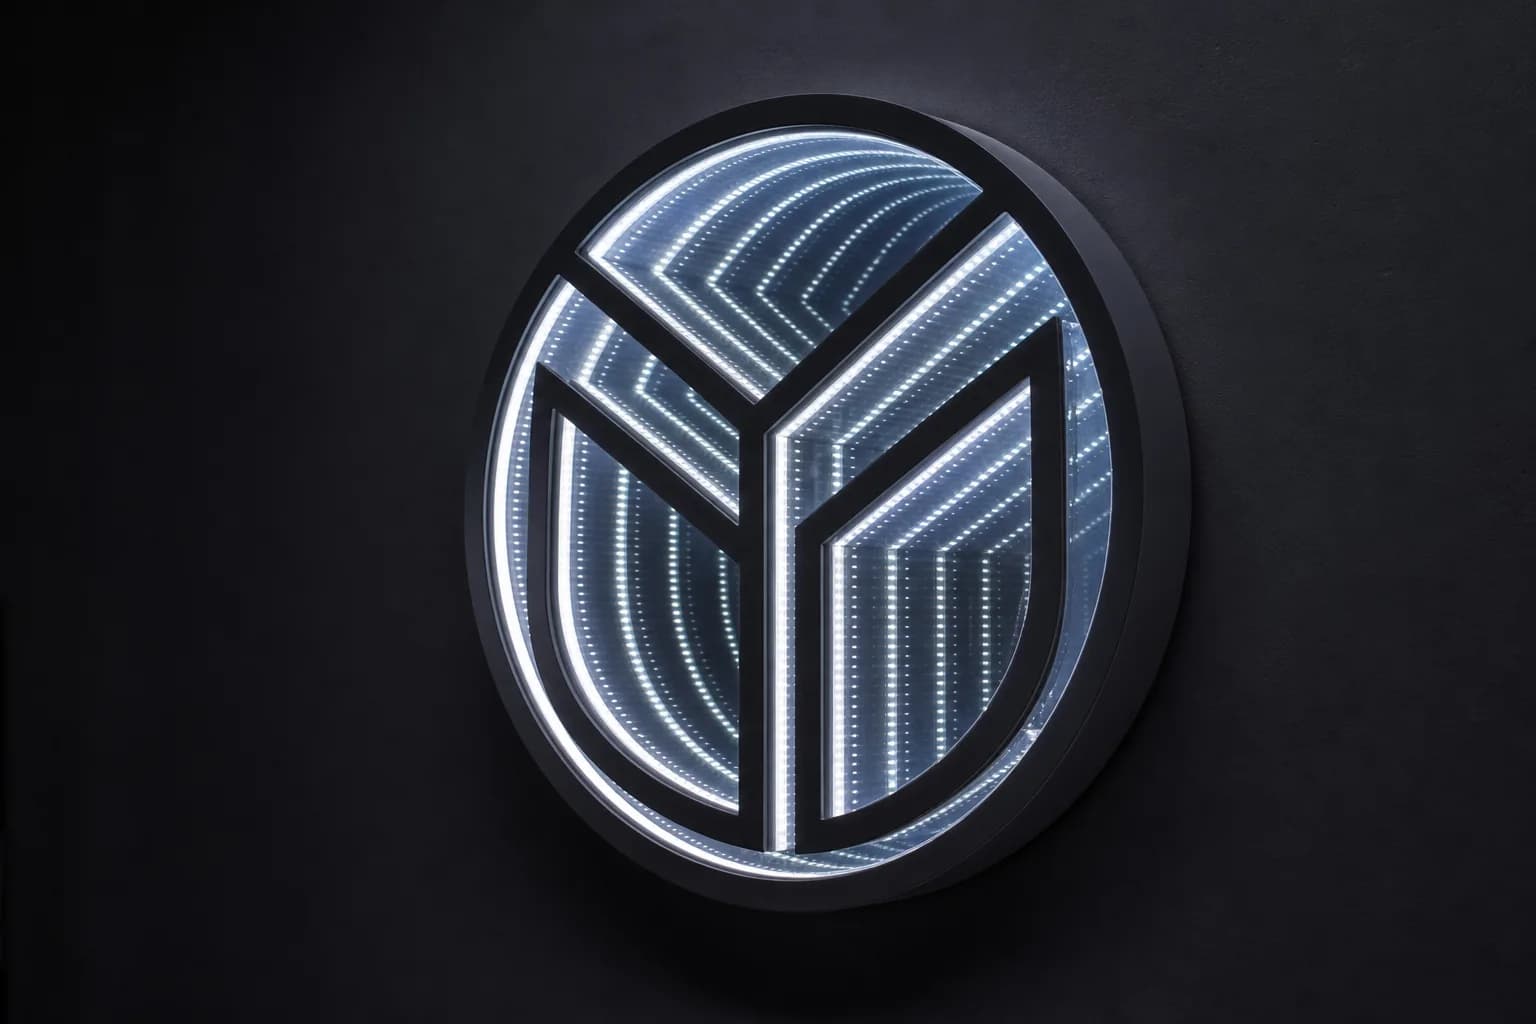
Infinity Logo Signs
Turn your brand mark into a custom infinity mirror logo sign — optical-grade glass, tuned LEDs, and endless depth engineered from vector artwork.
View Infinity Logo Signs details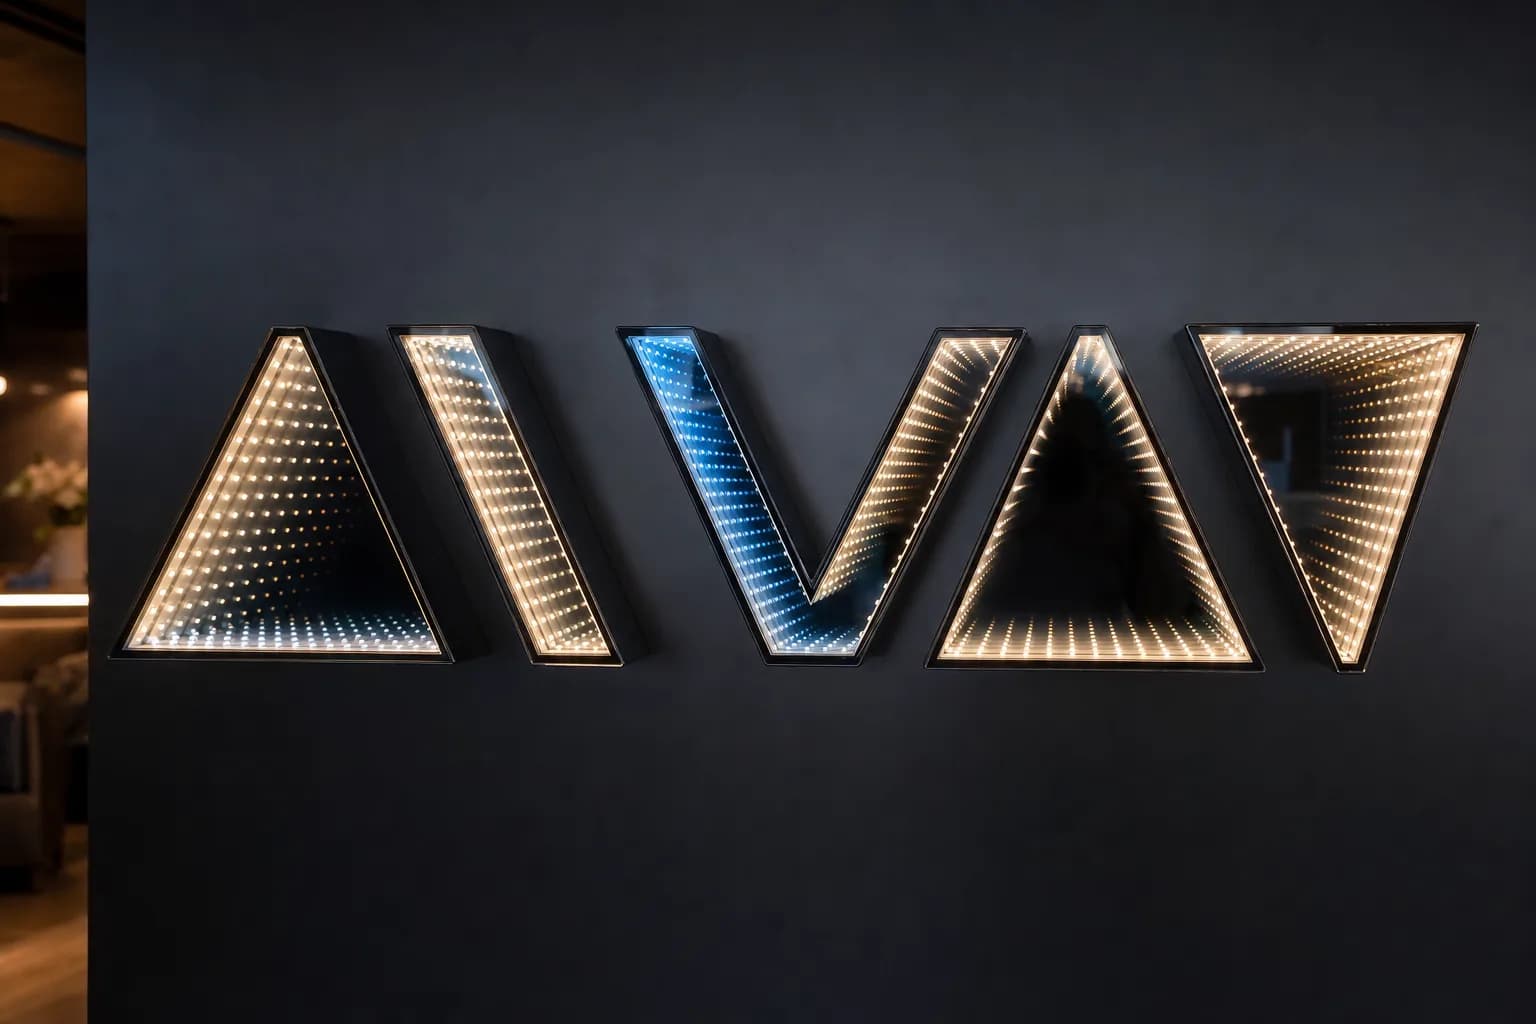
Infinity Mirror Letter Systems
Custom infinity mirror letter systems and channel signs built as individual optical cells for even depth across the whole wordmark.
View Infinity Mirror Letter Systems details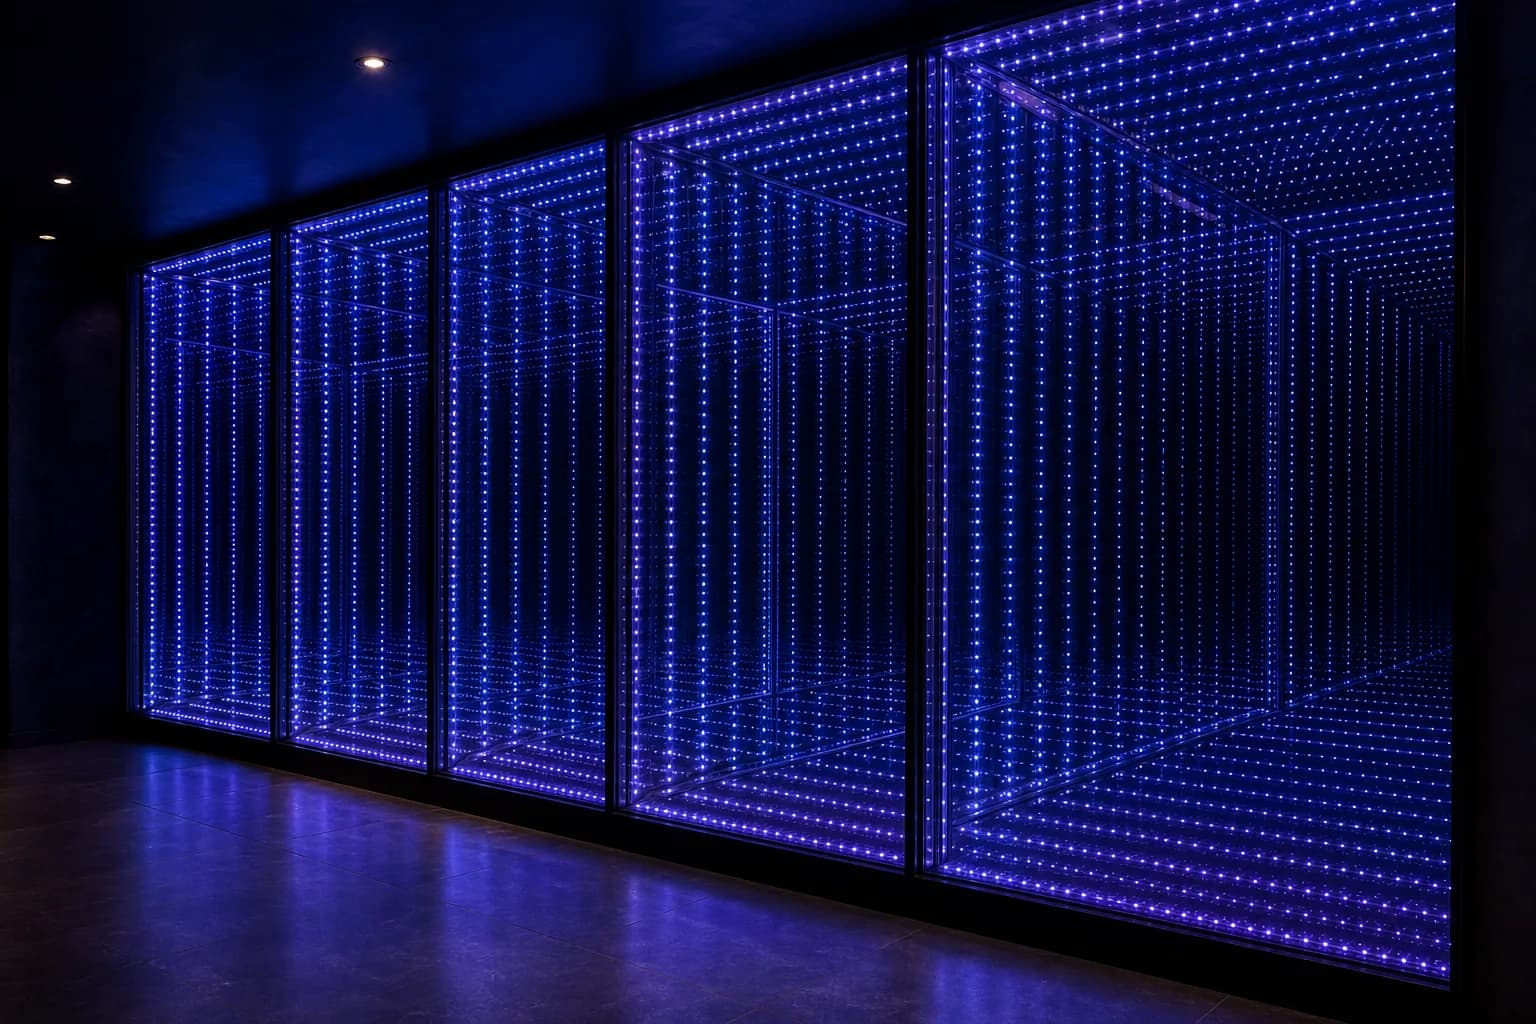
Feature Walls & Portals
Large-format infinity mirror feature walls and portals with synchronized multi-zone control, 24/7 heat management, and hidden service access.
View Feature Walls & Portals details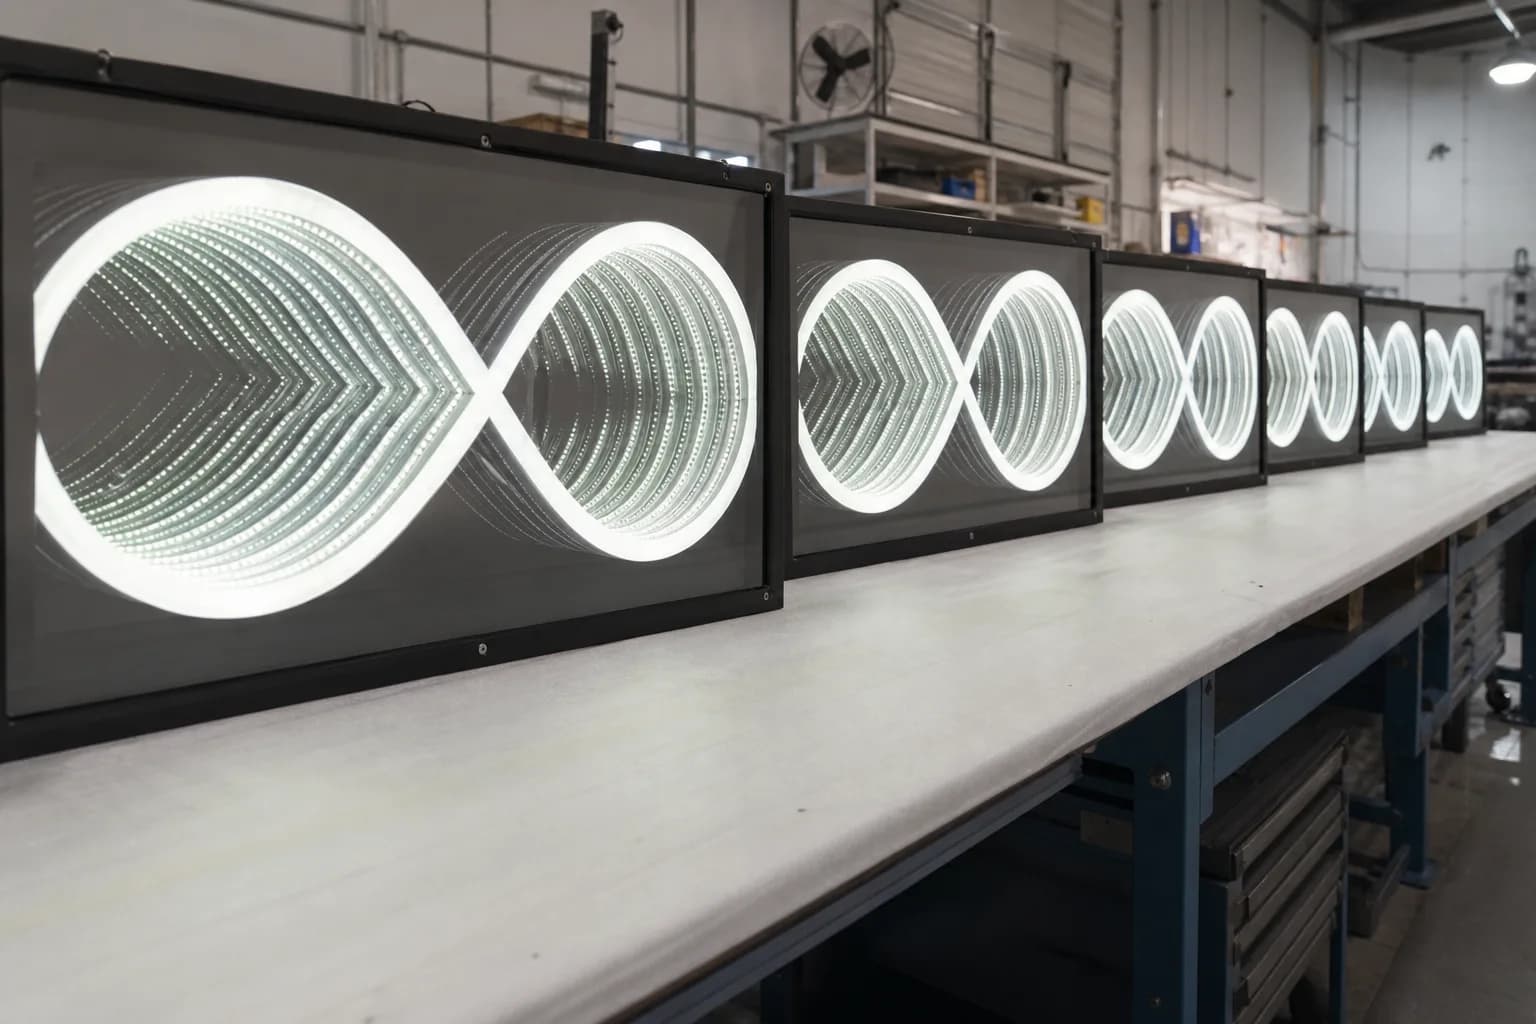
OEM & Rollout Programs
Private-label OEM & multi-location infinity mirror rollout programs with golden samples, controlled BOMs, and UL/CE electrical paths.
View OEM & Rollout Programs details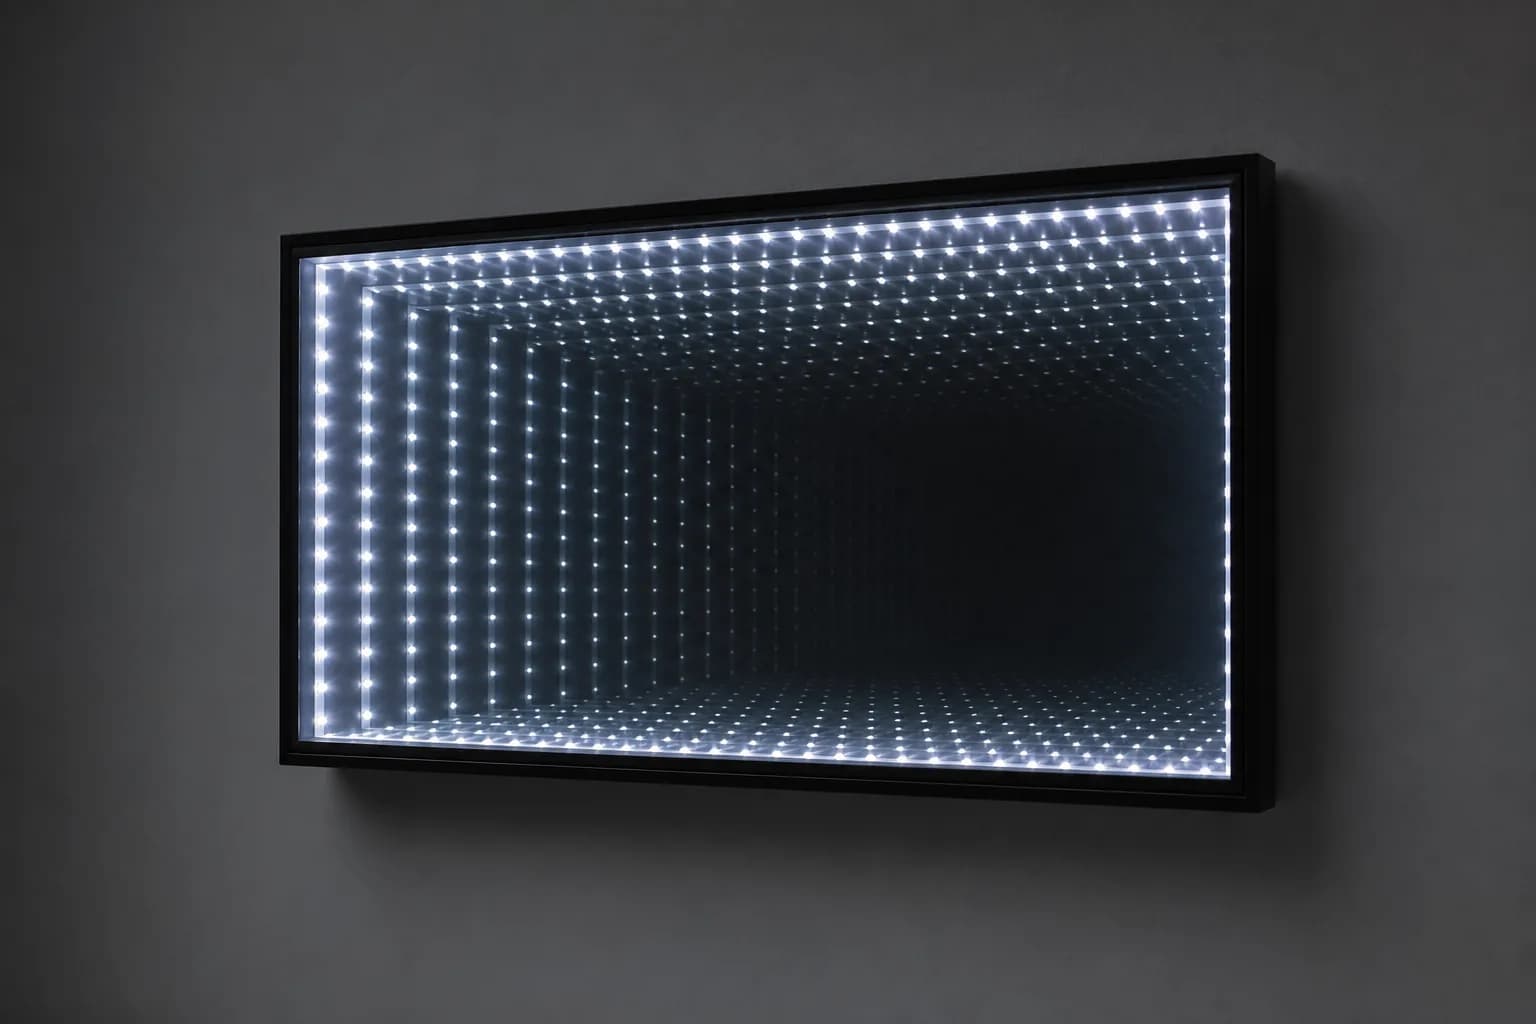
Standard Focal Panels
Fixed-size, ready-to-order standard infinity mirror focal panels with standard drivers and mounting kits for fast, predictable projects.
View Standard Focal Panels details